Home > Coquitlam > Upper Eagle Ridge > 13 - 1240 Falcon Drive
13 - 1240 Falcon Drive
$629,900
13 - 1240 Falcon Drive
Upper Eagle Ridge, Coquitlam BC, V3E 2B4
2 Bed • 2 Bath • 1066 Sqft • Built 1982
About this home
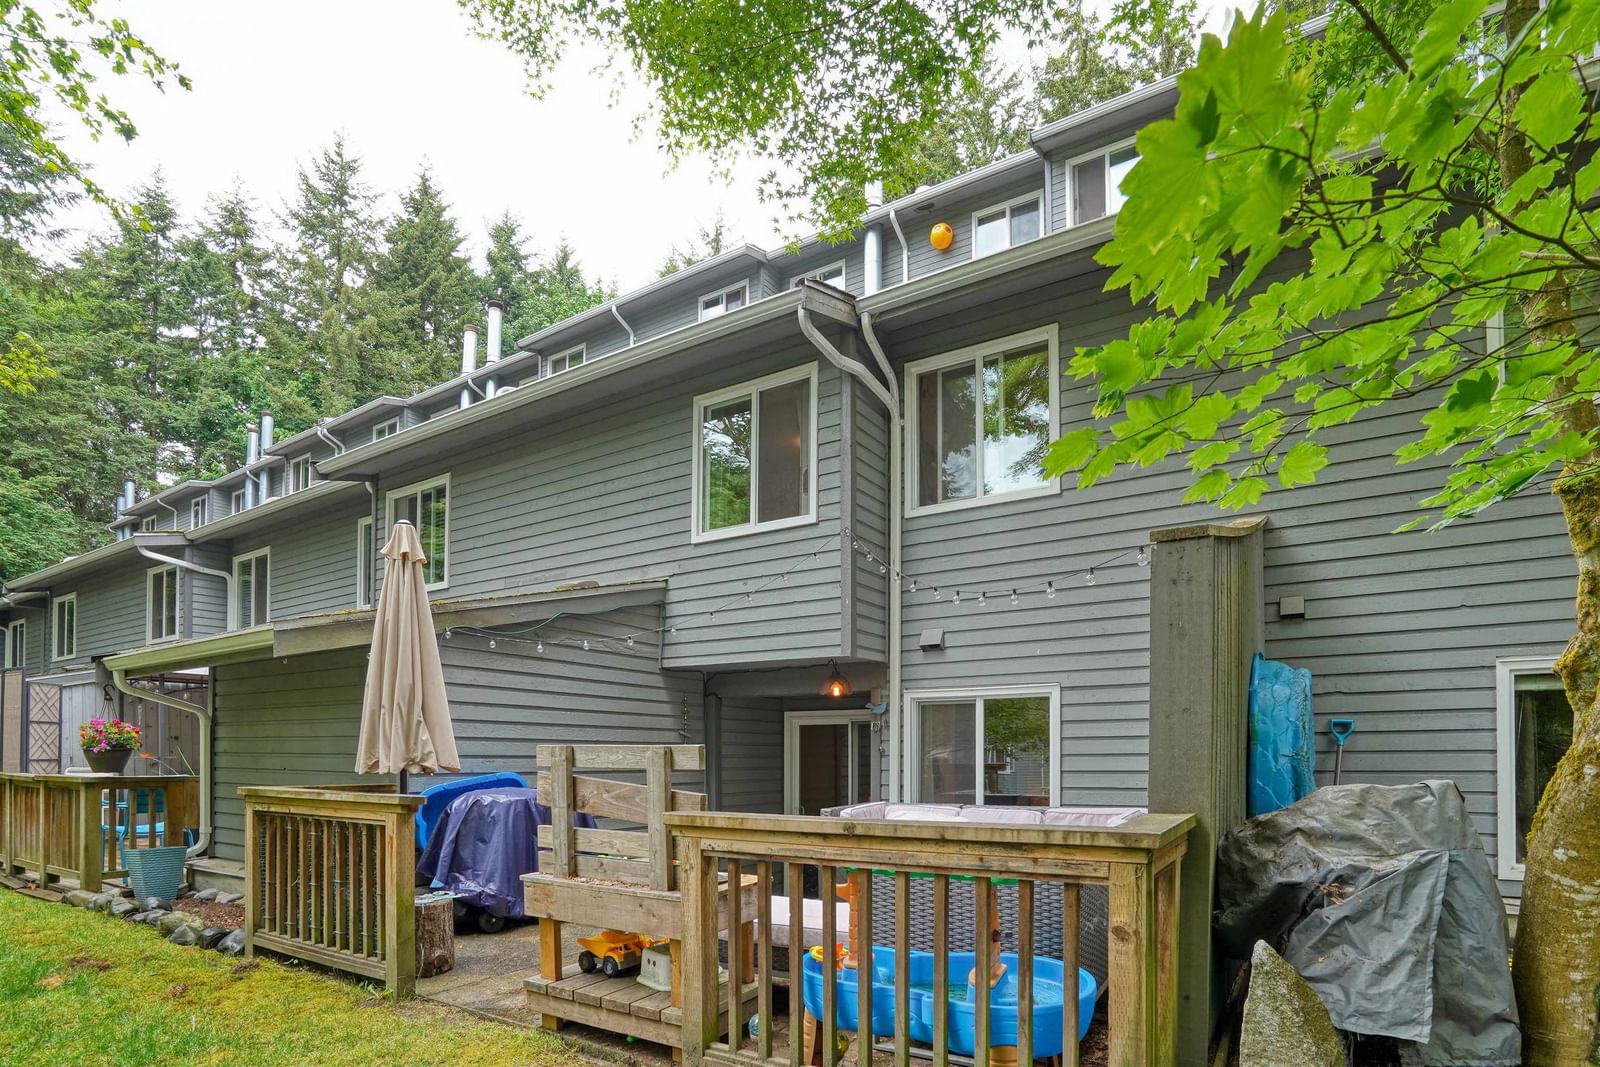
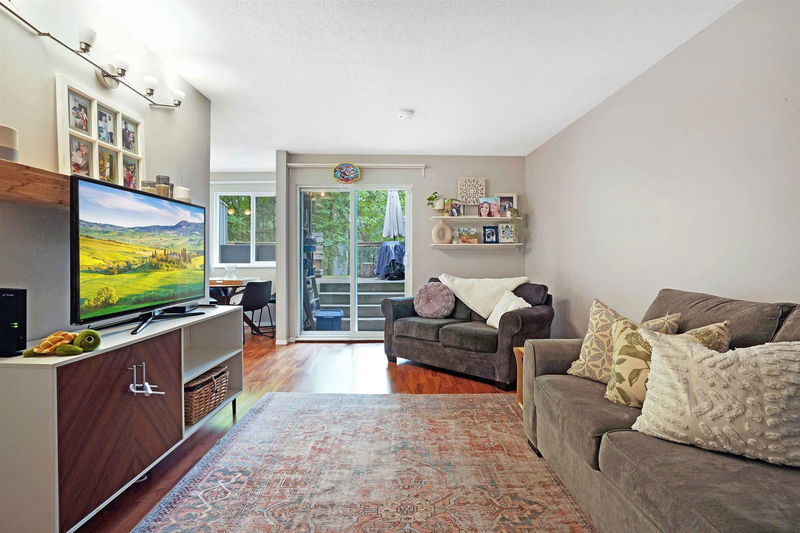
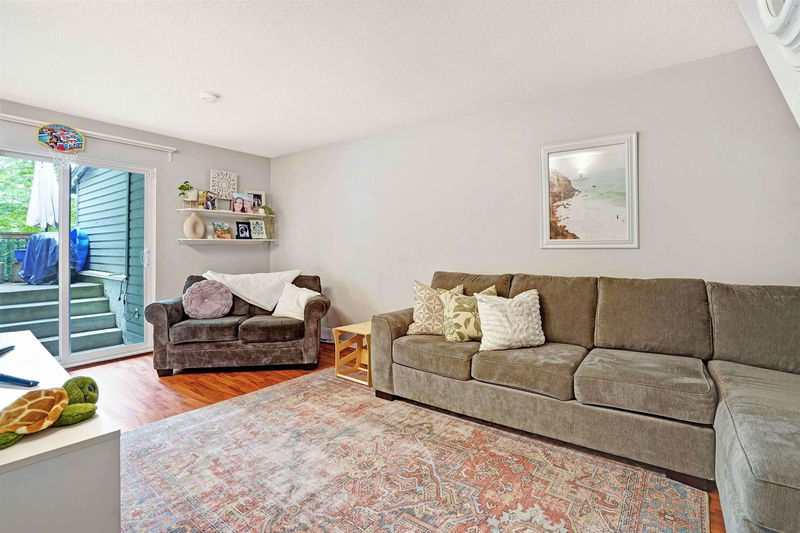
FALCON RIDGE. 1,066 sq/ft Renovated 2 bedroom, 2 bathroom reverse plan Townhome in a family friendly neighbourhood. Spacious floor plan offers 2 good sized bedrooms on the main floor with laundry, lots of storage and laminate flooring in the bedrooms and hallway. Downstairs offers an updated kitchen with newer appliances, additional counter space and cupboards. Great private patio for BBQ’ing and playing with the kids. Building updates include New Vinyl Windows throughout, a new sliding glass door and the exterior paint. Low monthly strata fee of $365.03. PETS & RENTALS allowed. Great location is close to many Daycares, all levels of schooling, the new Skytrain, Westcoast Express and restaurants.
Price Details
Home Details
Listing Details
0 Similar Properties
Explore More Properties
More Properties in Upper Eagle Ridge
Discover similar homes in this desirable Upper Eagle Ridge neighborhood
All Coquitlam Properties
Browse all available properties throughout Coquitlam
More Townhouses
Find similar townhouse properties in Vancouver area
Similar Price Range
Properties in the $503K - $756K range
2+ Bedroom Properties
Find homes with 2 or more bedrooms
What's Your Home Worth?
Get a free property valuation for your home in this area
Frequently Asked Questions
What are the property taxes for this home?
Annual property taxes are $2,065 for the 2022 assessment year.
What amenities are included in the strata fees?
Strata fees of $365/month include: Trash, Maintenance Grounds, Management, Snow Removal.
What type of exterior construction does this property have?
The exterior construction is Frame Wood, Wood Siding.
What type of heating system does this property have?
The property has Baseboard, Electric heating system.
Does this property have air conditioning?
Air conditioning information is not specified for this property.
Are pets allowed in this building?
Pet policy: Cats OK, Dogs OK, Yes, Yes With Restrictions
Is there a swimming pool?
No swimming pool is listed for this property.
How many parking spaces are included?
This property includes 1 parking space(s). Parking type: Carport Single, Front Access.
What type of flooring does this property have?
The flooring type is Laminate, Tile.
What type of foundation does this property have?
The foundation type is Concrete Perimeter.
What is the water source for this property?
The water source is Public.
What type of sewer system does this property use?
The sewer system is Public Sewer, Sanitary Sewer.
Does this property have a fireplace?
This property does not have a fireplace.
Does this property have a basement?
This property does not have a basement.
What appliances are included?
Included appliances: Washer/Dryer, Dishwasher, Refrigerator, Stove
Does this property have a balcony or patio?
Yes, this property has: Patio, Sundeck, Patio, Sundeck
How many stories does this building have?
This building has 3 stories.
What is the square footage of this property?
This property is 1066 square feet with 2 bedrooms and 2 bathrooms.
Upper Eagle Ridge Market Trends
Don't just take our word for it...
5.0 out of 74 reviews
Hear from our clients how their experience was.