Home > North Vancouver > Central Lonsdale > TH1 - 1288 Chesterfield Avenue
TH1 - 1288 Chesterfield Avenue

$1,025,000
TH1 - 1288 Chesterfield Avenue
Central Lonsdale, North Vancouver BC, V7M 0B1
2 Bed • 3 Bath • 1208 Sqft • Built 2009
About this home
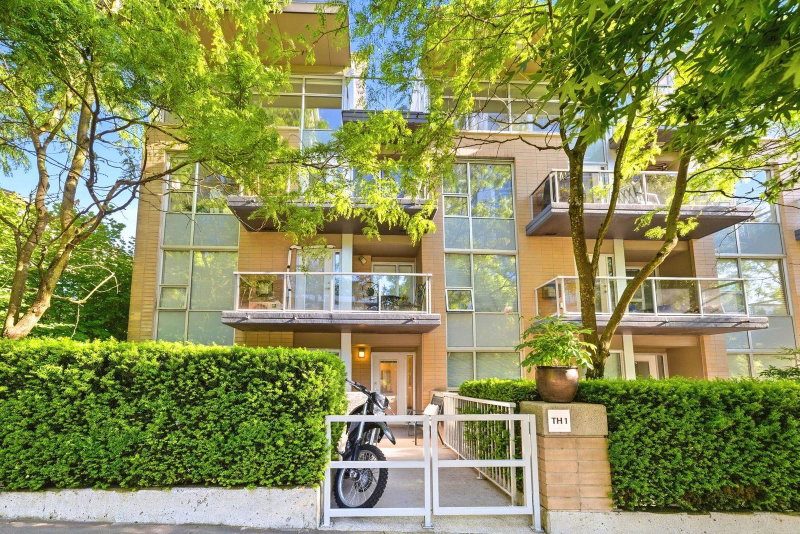
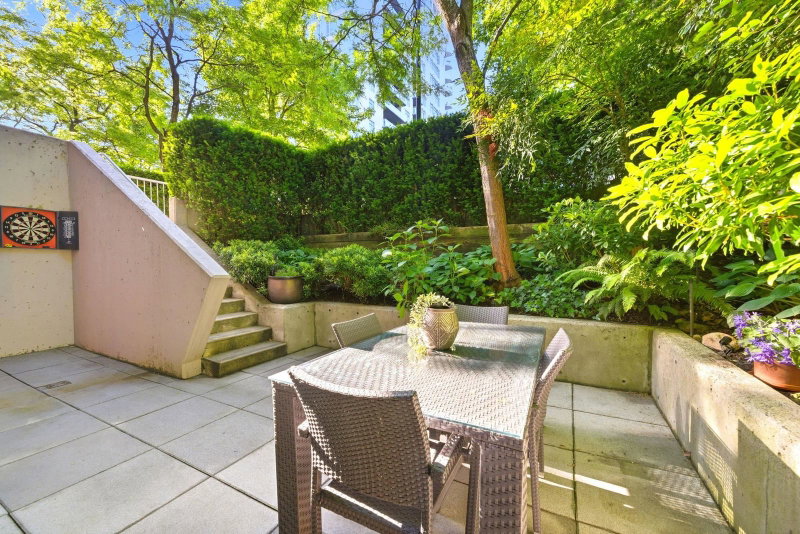
Rarely available end-unit concrete two-level townhome in the heart of Central Lonsdale. TH1 1288 Chesterfield offers stylish urban living with a street-level entrance, quality concrete construction, and a thoughtful reverse floor plan. The lower level features two bedrooms and two full bathrooms, including a spacious primary suite with walk-through closets, plus a flexible at-home office space. Upstairs offers a bright open-concept main level with floor-to-ceiling windows, gas cooktop, and convenient powder room. Upgrades include lighting, flooring, carpets, and kitchen cabinetry. Enjoy a large private patio with gas hookup and extra outdoor storage. Steps to Central Lonsdale, Lonsdale Quay, the Shipyards, and SeaBus. Parking, locker, pets, and rentals welcome. Open House Sat July 11 2-4pm
Price Details
Home Details
Listing Details
0 Similar Properties
Explore More Properties
More Properties in Central Lonsdale
Discover similar homes in this desirable Central Lonsdale neighborhood
All North Vancouver Properties
Browse all available properties throughout North Vancouver
More Townhouses
Find similar townhouse properties in Vancouver area
Similar Price Range
Properties in the $820K - $1230K range
2+ Bedroom Properties
Find homes with 2 or more bedrooms
What's Your Home Worth?
Get a free property valuation for your home in this area
Frequently Asked Questions
What are the property taxes for this home?
Annual property taxes are $3,370 for the 2025 assessment year.
What amenities are included in the strata fees?
Strata fees of $859/month include: Trash, Maintenance Grounds, Gas, Hot Water, Management, Snow Removal.
What type of exterior construction does this property have?
The exterior construction is Concrete, Brick (Exterior), Concrete (Exterior), Glass (Exterior).
What type of heating system does this property have?
The property has Baseboard, Electric heating system.
Does this property have air conditioning?
Air conditioning information is not specified for this property.
Are pets allowed in this building?
Pet policy: Cats OK, Dogs OK, Yes With Restrictions
Is there a swimming pool?
No swimming pool is listed for this property.
How many parking spaces are included?
This property includes 1 parking space(s). Parking type: Garage Under Building, Lane Access.
What type of flooring does this property have?
The flooring type is Laminate, Tile, Carpet.
What type of foundation does this property have?
The foundation type is Concrete Perimeter.
What is the water source for this property?
The water source is Public.
What type of sewer system does this property use?
The sewer system is Sanitary Sewer.
Does this property have a fireplace?
Yes, this property has 1 fireplace(s).
Does this property have a basement?
This property does not have a basement.
What appliances are included?
Included appliances: Washer/Dryer, Dishwasher, Refrigerator, Stove, Microwave
Does this property have a balcony or patio?
Yes, this property has: Patio, Patio
How many stories does this building have?
This building has 2 stories.
What is the square footage of this property?
This property is 1208 square feet with 2 bedrooms and 3 bathrooms.
Central Lonsdale Market Trends
Don't just take our word for it...
5.0 out of 74 reviews
Hear from our clients how their experience was.