4626 Windsor Street

$3,550,000
4626 Windsor Street
Fraser Ve, Vancouver BC, V5V 4P7
5 Bed • 5 Bath • 2572 Sqft • Built 2023
About this home
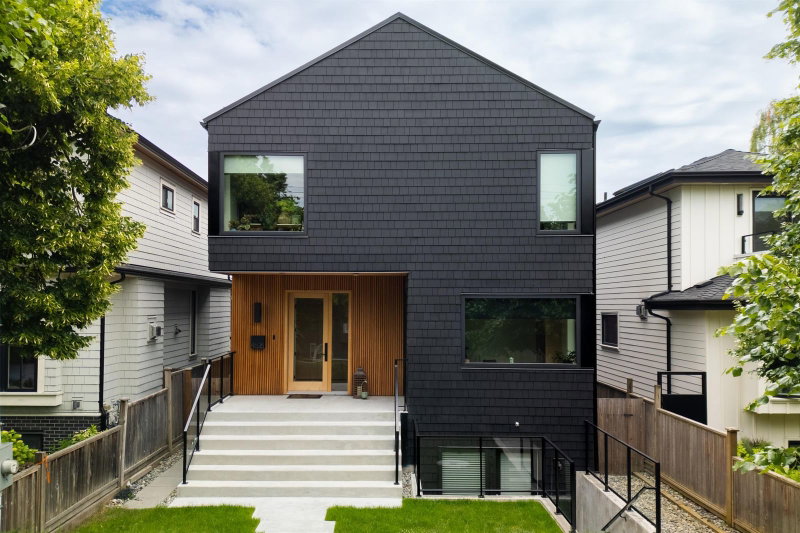
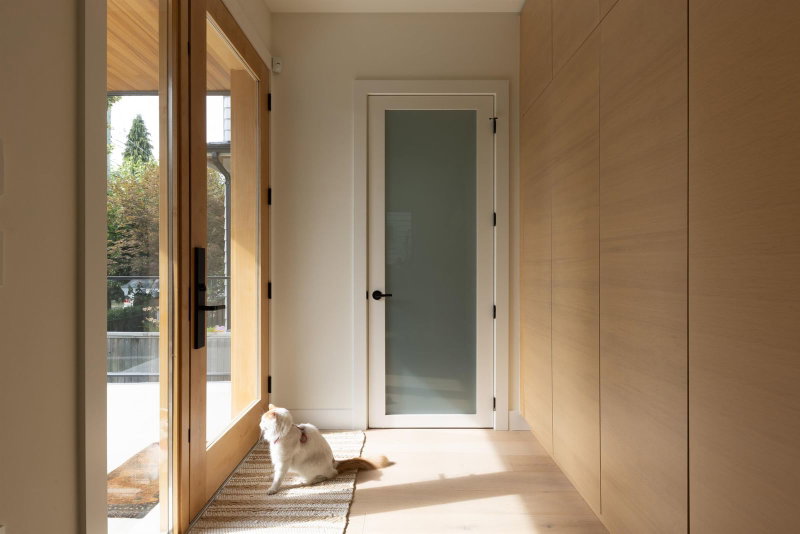
A refined family residence on one of Fraserhood’s most coveted tree-lined streets. Designed by Architrix & Enviable Designs, this modern Scandinavian home balances elegance with intention. Soaring overheight ceilings, walls of glass, and a 9x4 kitchen island anchor the open-concept main floor complete with integrated Fisher & Paykel appliances and tailored storage. Stunning and generously-sized office with custom millwork & large windows. Oversized lift-slide doors open to a lush private yard. Upstairs: 3 vaulted bedrooms, including a dreamy primary with spa ensuite and walk-in. Downstairs offers a rec room + wet bar and a flexible legal 2-bed suite. Steps to Grays Park. In McBride & Tupper catchments.
Price Details
Home Details
Listing Details
0 Similar Properties
Explore More Properties
More Properties in Fraser Ve
Discover similar homes in this desirable Fraser Ve neighborhood
All Vancouver Properties
Browse all available properties throughout Vancouver
Single-Level Ranchers
Discover accessible single-level ranch homes
Similar Price Range
Properties in the $2840K - $4260K range
5+ Bedroom Properties
Find homes with 5 or more bedrooms
What's Your Home Worth?
Get a free property valuation for your home in this area
Frequently Asked Questions
What are the property taxes for this home?
Annual property taxes are $8,166 for the 2024 assessment year.
What type of exterior construction does this property have?
The exterior construction is Frame Wood, Fibre Cement (Exterior), Wood Siding.
What type of heating system does this property have?
The property has Natural Gas, Radiant heating system.
Does this property have air conditioning?
Yes, this property has Central Air, Air Conditioning.
Is there a swimming pool?
No swimming pool is listed for this property.
How many parking spaces are included?
This property includes 2 parking space(s).
What type of flooring does this property have?
The flooring type is Hardwood, Tile.
What type of foundation does this property have?
The foundation type is Concrete Perimeter.
What is the water source for this property?
The water source is Public.
What type of sewer system does this property use?
The sewer system is Public Sewer, Sanitary Sewer.
Does this property have a fireplace?
Yes, this property has 1 fireplace(s).
Does this property have a basement?
Yes, the basement is Finished.
What appliances are included?
Included appliances: Washer/Dryer, Dishwasher, Refrigerator, Stove
Does this property have a balcony or patio?
Yes, this property has: Patio, Deck
What is the square footage of this property?
This property is 2572 square feet with 5 bedrooms and 5 bathrooms.
Fraser Ve Market Trends
Don't just take our word for it...
5.0 out of 74 reviews
Hear from our clients how their experience was.