3958 Dumfries Street
$1,075,000
3958 Dumfries Street
2 Bed • 2 Bath • 991 Sqft • Built 2024
About this home
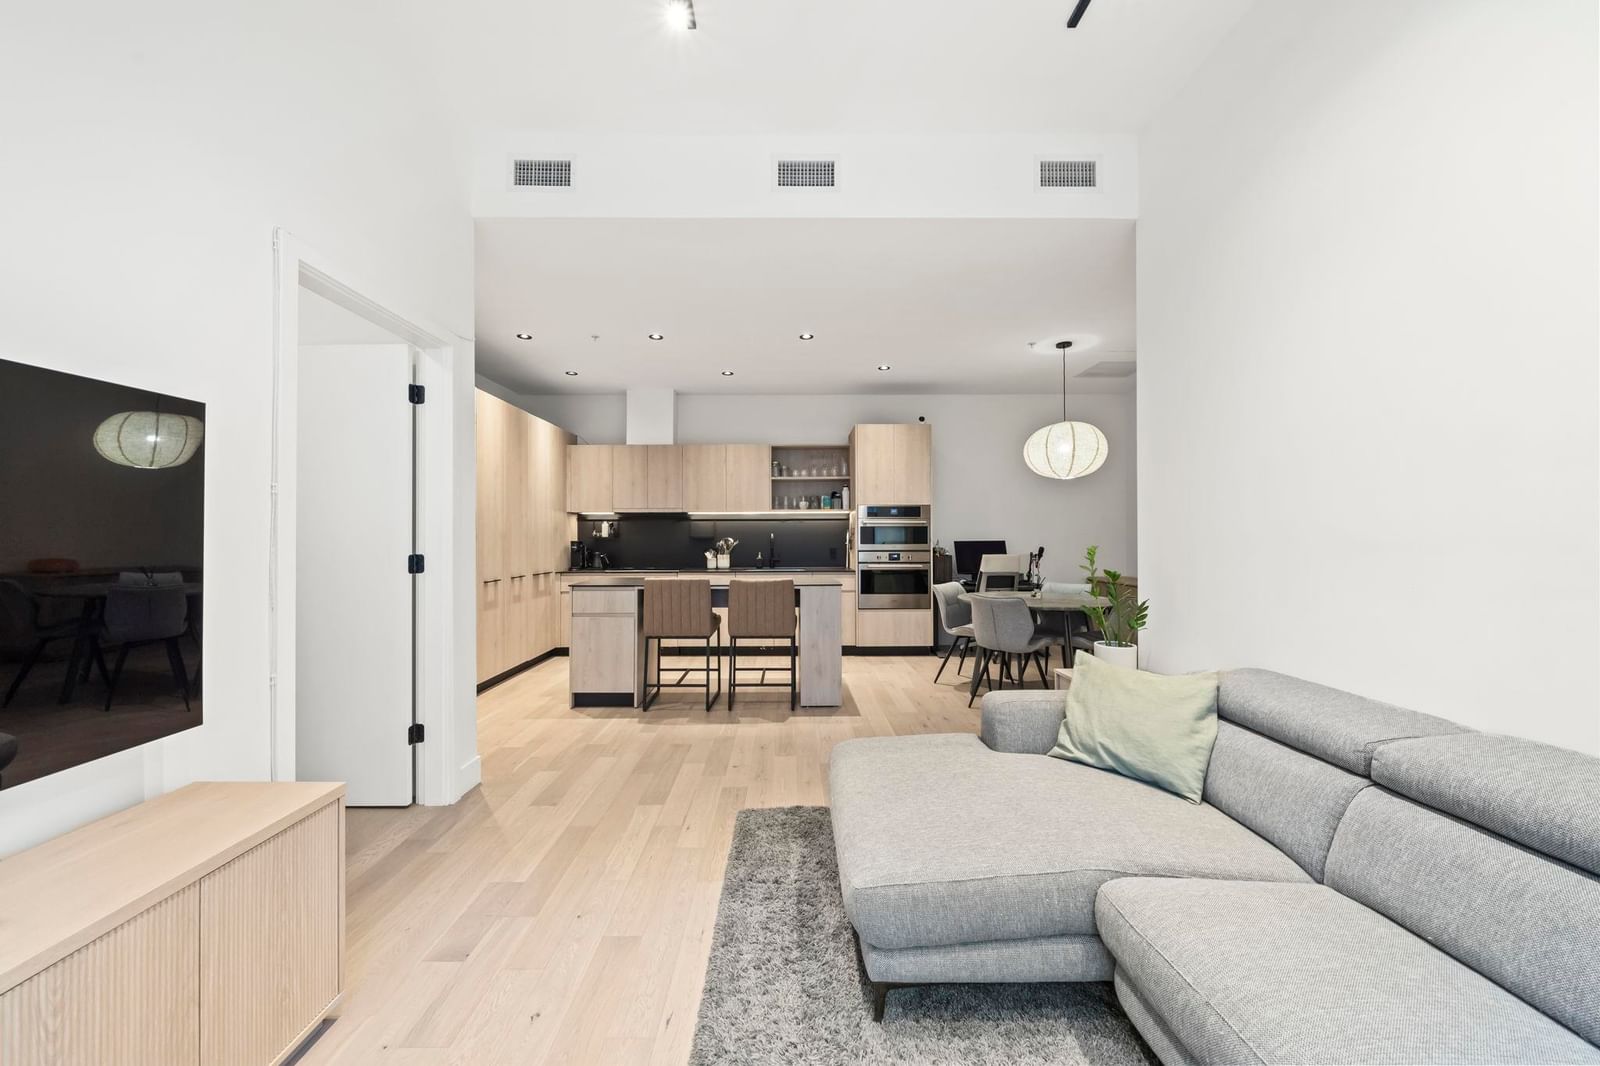
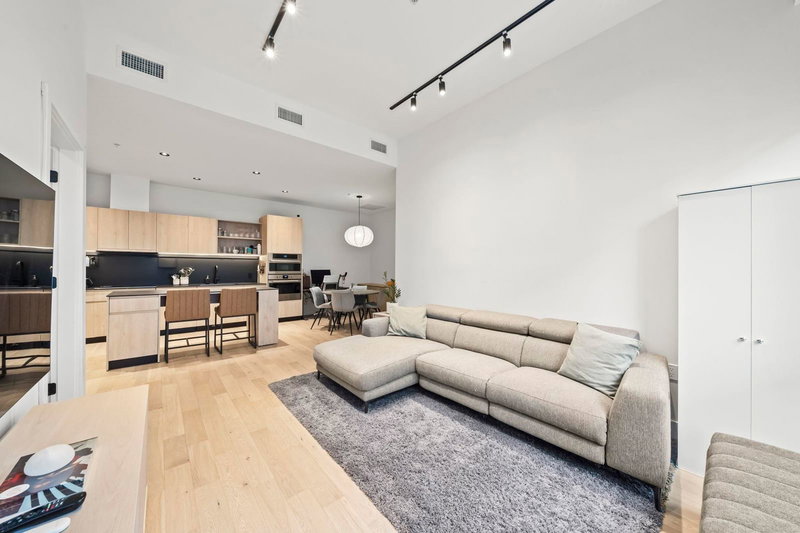
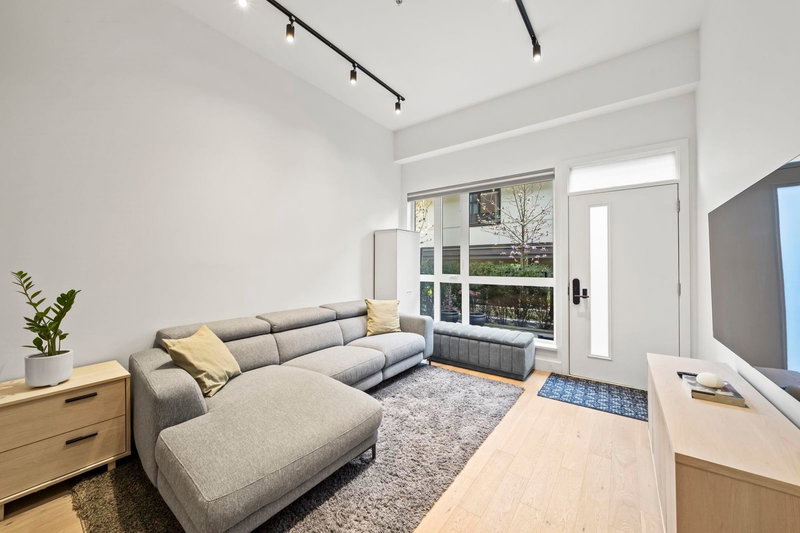
Experience modern living at this bright ground floor townhome at FORMAT by Cressey in the Kensington-Cedar Cottage neighbourhood. Enjoy 2 bedrooms, 2 bathrooms & spacious living space with expansive windows that flood the home with natural light. Inviting warm oak hardwood flooring, DEKTON countertops, European appliances, Fulgor induction cooktop, wall oven, built-in fridge & versatile island in kitchen. Spacious primary bdrm with walk-in-closet, additional closet & bathroom with satin black fixtures & deep soaker tub. Elevated comfort with energy-efficient heat pump providing heat and A/C. Step outside to your spacious fenced patio, surrounded by garden & private entry. Amenities incl. gym, lounge & rooftop terrace with stunning views. 1 Parking Inc. PLEASE BOOK PRIVATE APPT.
Price Details
Home Details
Listing Details
0 Similar Properties
Explore More Properties
More Properties in Knight
Discover similar homes in this desirable Knight neighborhood
All Vancouver Properties
Browse all available properties throughout Vancouver
More Townhouses
Find similar townhouse properties in Vancouver area
Similar Price Range
Properties in the $860K - $1290K range
2+ Bedroom Properties
Find homes with 2 or more bedrooms
What's Your Home Worth?
Get a free property valuation for your home in this area
Frequently Asked Questions
What are the property taxes for this home?
Annual property taxes are $2,962 for the 2025 assessment year.
What amenities are included in the strata fees?
Strata fees of $512/month include: Clubhouse, Exercise Centre, Caretaker, Trash, Maintenance Grounds, Gas.
What type of exterior construction does this property have?
The exterior construction is Frame Wood, Brick (Exterior), Fibre Cement (Exterior), Wood Siding.
What type of heating system does this property have?
The property has Heat Pump heating system.
Does this property have air conditioning?
Yes, this property has Central Air, Air Conditioning.
Are pets allowed in this building?
Pet policy: Cats OK, Dogs OK, Number Limit (Two), Yes With Restrictions
Is there a swimming pool?
No swimming pool is listed for this property.
How many parking spaces are included?
This property includes 1 parking space(s). Parking type: Garage Under Building, Side Access.
What type of flooring does this property have?
The flooring type is Hardwood, Mixed, Tile.
What type of foundation does this property have?
The foundation type is Concrete Perimeter.
What is the water source for this property?
The water source is Public.
What type of sewer system does this property use?
The sewer system is Sanitary Sewer, Storm Sewer.
Does this property have a fireplace?
This property does not have a fireplace.
Does this property have a basement?
This property does not have a basement.
What appliances are included?
Included appliances: Washer/Dryer, Dishwasher, Refrigerator, Stove, Range Top
Does this property have a balcony or patio?
Yes, this property has: Patio, Patio
How many stories does this building have?
This building has 14 stories.
What is the square footage of this property?
This property is 991 square feet with 2 bedrooms and 2 bathrooms.
Knight Market Trends
Don't just take our word for it...
5.0 out of 74 reviews
Hear from our clients how their experience was.