Home > Vancouver > Oakridge Vw > 601 - 485 W42nd Avenue
601 - 485 W42nd Avenue

$1,238,000
601 - 485 W42nd Avenue
Oakridge Vw, Vancouver BC, V5Y 2T3
2 Bed • 2 Bath • 848 Sqft • Built 2026
About this home
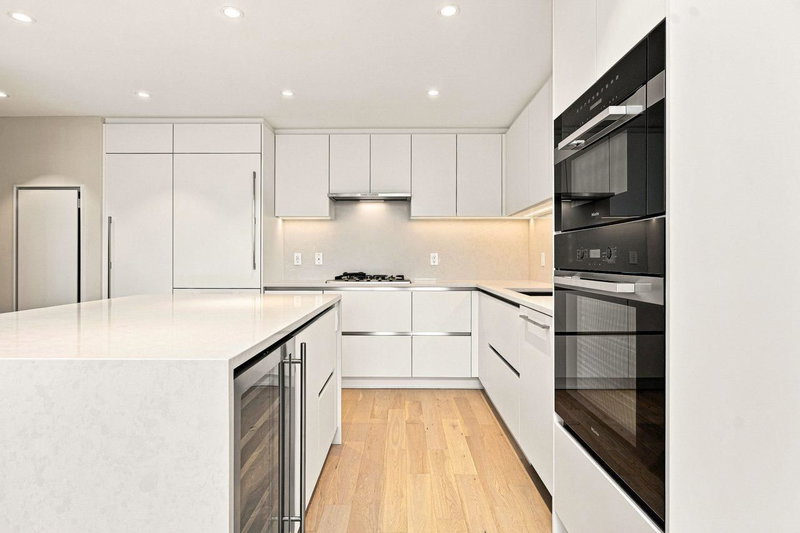
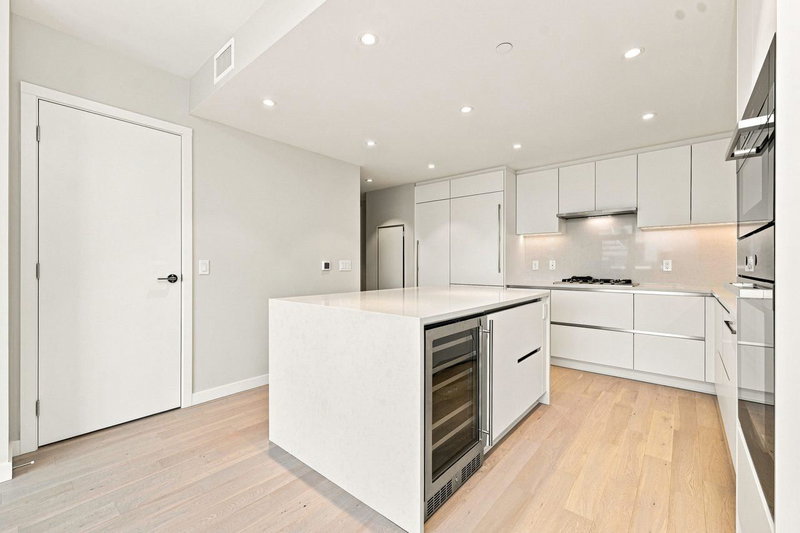
Experience elevated urban living at CLARIDGE HOUSE by Polygon, ideally situated in the heart of Vancouver's prestigious Westside Oakridge neighbourhood. This luxurious brand new 2 Bed + 2 Bath home features a chef-inspired kitchen w/premium Miele SS appliances, gas range, built-in oven & wine fridge, elegant white stone waterfall island, 8'8 ceilings, floor-to-ceiling windows & heat pump for year-round comfort. The thoughtful layout offers 2 separated bedrooms, spa-inspired ensuites with double vanities & walk-through closets featuring built-in shelving & LED lighting. Exceptional amenities include concierge, Sky Lounge for entertaining & Social Terrace w/BBQ. Steps to world-class Oakridge Park, Canada Line Station, Community Centre, Parks & Everything you need! 1 Parking & 1 Locker.
Price Details
Home Details
Listing Details
0 Similar Properties
Explore More Properties
More Properties in Oakridge Vw
Discover similar homes in this desirable Oakridge Vw neighborhood
All Vancouver Properties
Browse all available properties throughout Vancouver
Ground Level Condos
Explore accessible ground-level condos with private entrances
Similar Price Range
Properties in the $990K - $1486K range
2+ Bedroom Properties
Find homes with 2 or more bedrooms
What's Your Home Worth?
Get a free property valuation for your home in this area
Frequently Asked Questions
What amenities are included in the strata fees?
Strata fees of $497/month include: Bike Room, Concierge, Trash, Maintenance Grounds, Gas, Hot Water.
What type of exterior construction does this property have?
The exterior construction is Concrete, Concrete (Exterior), Glass (Exterior), Mixed (Exterior).
What type of heating system does this property have?
The property has Heat Pump heating system.
Does this property have air conditioning?
Yes, this property has Air Conditioning.
Are pets allowed in this building?
Pet policy: Cats OK, Dogs OK, Number Limit (Two), Yes With Restrictions
Is there a swimming pool?
No swimming pool is listed for this property.
How many parking spaces are included?
This property includes 1 parking space(s). Parking type: Underground, Rear Access.
What type of flooring does this property have?
The flooring type is Hardwood, Mixed, Carpet.
What type of foundation does this property have?
The foundation type is Concrete Perimeter.
What is the water source for this property?
The water source is Public.
What type of sewer system does this property use?
The sewer system is Public Sewer, Sanitary Sewer, Storm Sewer.
Does this property have a fireplace?
This property does not have a fireplace.
What views does this property offer?
This property offers CITY views.
Does this property have a basement?
This property does not have a basement.
What appliances are included?
Included appliances: Washer/Dryer, Dishwasher, Refrigerator, Stove, Microwave
How many stories does this building have?
This building has 28 stories.
What is the square footage of this property?
This property is 848 square feet with 2 bedrooms and 2 bathrooms.
Oakridge Vw Market Trends
Don't just take our word for it...
5.0 out of 74 reviews
Hear from our clients how their experience was.