Home > Vancouver > Renfrew Heights > 2866 Nanaimo Street
2866 Nanaimo Street


$665,900
2866 Nanaimo Street
Renfrew Heights, Vancouver BC, V5M 2E1
1 Bed • 1 Bath • 593 Sqft • Built 2026
About this home
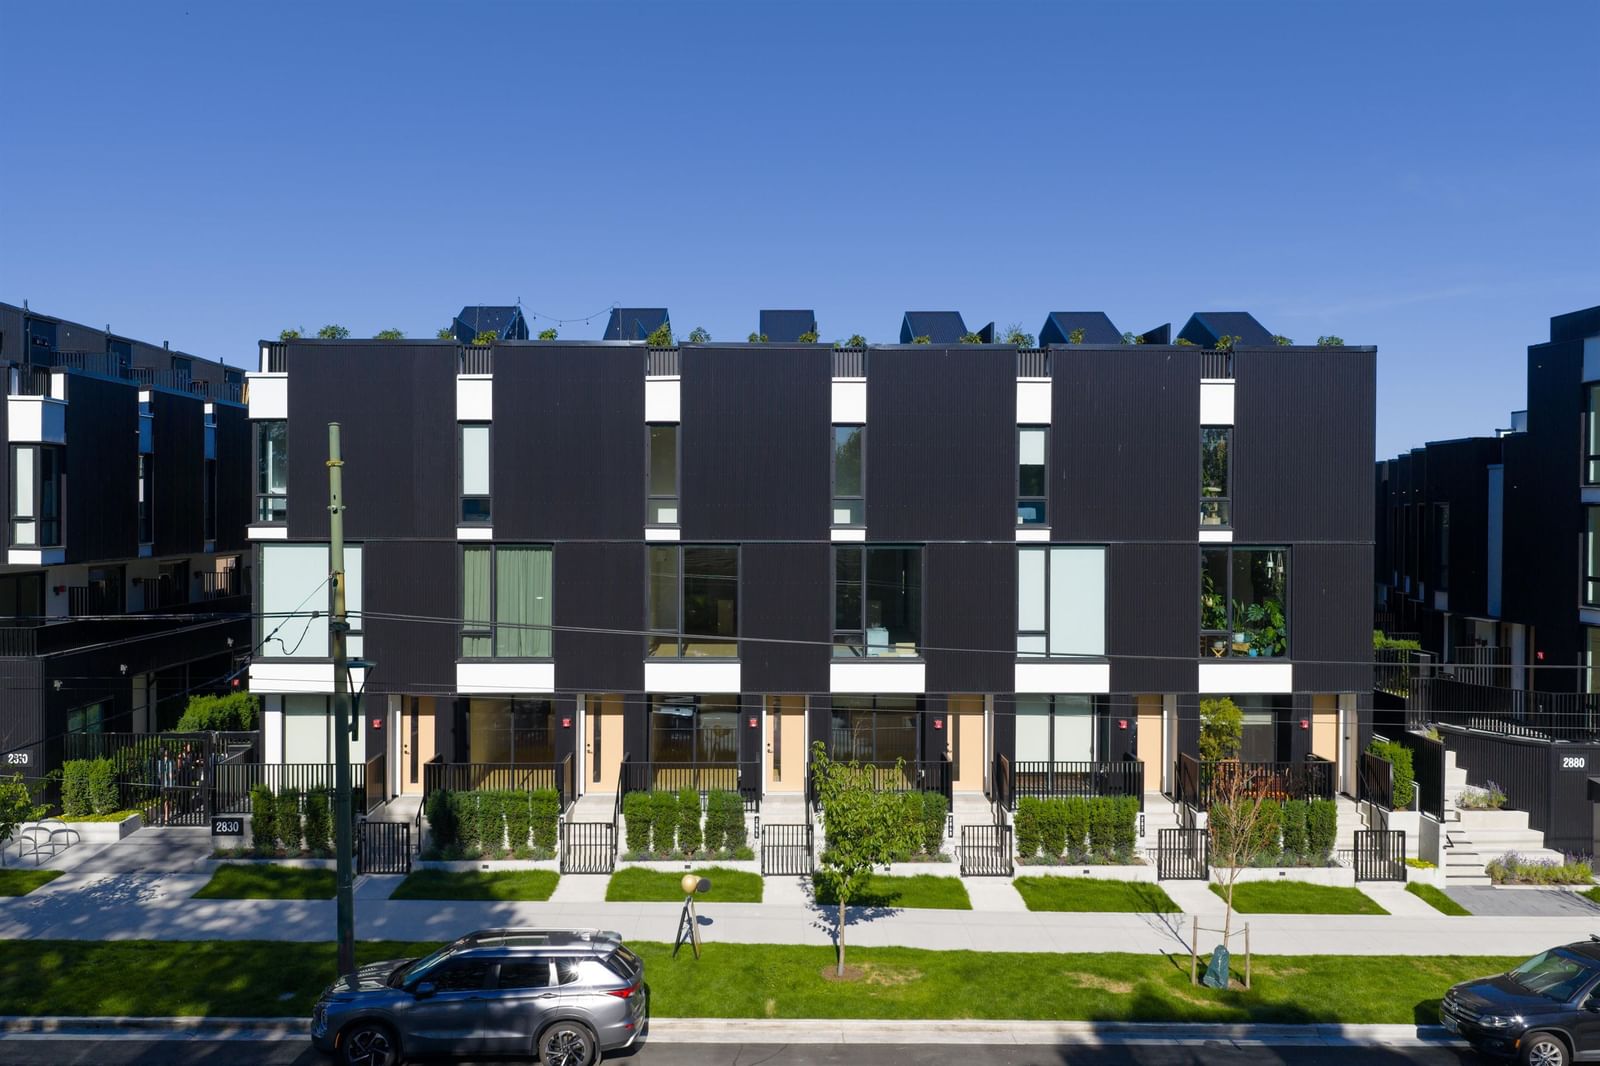
The Cut by Fabric Living is East Van’s most anticipated collection of townhomes and garden flats, offering a rare blend of urban design and ground-oriented living just steps from Trout Lake. These 1–3 bedroom homes feature private outdoor spaces, 9ft ceilings, over height windows, integrated Italian appliances, AC, and Japandi-inspired interiors that balance simplicity with warmth. Placed along the Central Valley Greenway, walking distance to Commercial Drive & 2 Skytrains, The Cut offers exceptional connectivity, modern convenience with a strong sense of community around a central community courtyard. Skip the condo with this 1+flex home with your own private front door. This home is Move in Ready! Call to book your tour and to inquire about available homes. Photos of display home.
Price Details
Home Details
Listing Details
0 Similar Properties
Explore More Properties
More Properties in Renfrew Heights
Discover similar homes in this desirable Renfrew Heights neighborhood
All Vancouver Properties
Browse all available properties throughout Vancouver
Single-Level Ranchers
Discover accessible single-level ranch homes
Similar Price Range
Properties in the $532K - $800K range
1+ Bedroom Properties
Find homes with 1 or more bedrooms
What's Your Home Worth?
Get a free property valuation for your home in this area
Frequently Asked Questions
What type of exterior construction does this property have?
The exterior construction is Frame Wood, Metal Siding, Mixed (Exterior).
What type of heating system does this property have?
The property has Electric, Heat Pump heating system.
Does this property have air conditioning?
Yes, this property has Central Air.
Are pets allowed in this building?
Pet policy: Cats OK, Dogs OK, Number Limit (Two), Yes With Restrictions
Is there a swimming pool?
No swimming pool is listed for this property.
What type of flooring does this property have?
The flooring type is Laminate.
What type of foundation does this property have?
The foundation type is Concrete Perimeter.
What is the water source for this property?
The water source is Public.
What type of sewer system does this property use?
The sewer system is Septic Tank.
Does this property have a fireplace?
This property does not have a fireplace.
Does this property have a basement?
This property does not have a basement.
Does this property have a balcony or patio?
Yes, this property has: Patio, Deck, Patio, Deck
How many stories does this building have?
This building has 1 stories.
What is the square footage of this property?
This property is 593 square feet with 1 bedrooms and 1 bathrooms.
Renfrew Heights Market Trends
Don't just take our word for it...
5.0 out of 74 reviews
Hear from our clients how their experience was.