Home > Vancouver > Shaughnessy > 1188 Laurier Avenue
1188 Laurier Avenue


$2,588,000
1188 Laurier Avenue
Shaughnessy, Vancouver BC, V6H 1Y5
4 Bed • 2 Bath • 3172 Sqft • Built 1914
About this home
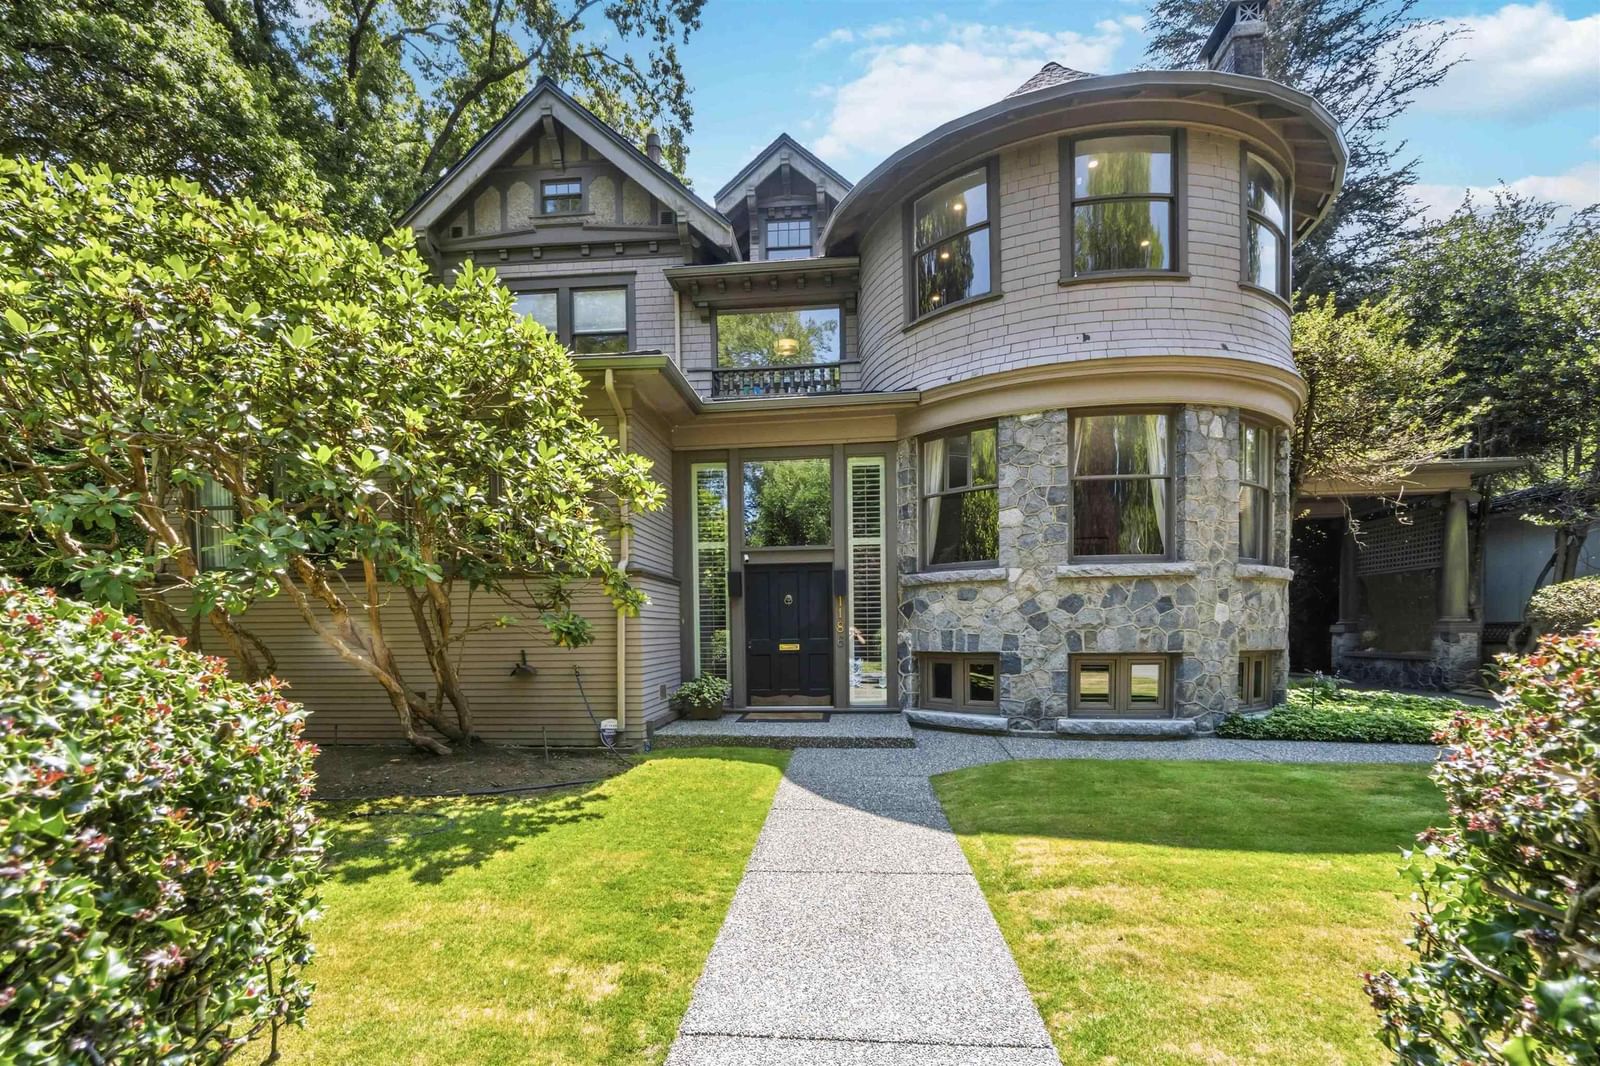
Experience the perfect lifestyle in a 4-bdrm duplex w/ 3000+ sf in First Shaughnessy on a 100' X 200' lot! Historic Shaughnessy mansion, park-like setting, built in 1914 & transformed in the mid '80's into an up/down duplex has been beautifully updated w/ designer finishes to suit those w/ refined taste who value classic charm + modern convenience - gourmet kitch opens to bright living & dining areas, wide-plank oak HW floors, bound wool stair runner, LED lighting, renovated bathrms w/ custom Carrara + natural-stone tilework, a 230-sf S exposed deck + of course, a magnificent shared huge yard. Newer hi-efficiency boiler & hot-water system, newer roof, 2 car covered pkg + exc storage. A rare turnkey opportunity w/ privacy of a lg lot & the prestige of a Shaughnessy address.Open Sa/Su 2-4pm
Price Details
Home Details
Listing Details
0 Similar Properties
Explore More Properties
More Properties in Shaughnessy
Discover similar homes in this desirable Shaughnessy neighborhood
All Vancouver Properties
Browse all available properties throughout Vancouver
Single-Level Ranchers
Discover accessible single-level ranch homes
Similar Price Range
Properties in the $2070K - $3106K range
4+ Bedroom Properties
Find homes with 4 or more bedrooms
What's Your Home Worth?
Get a free property valuation for your home in this area
Frequently Asked Questions
What are the property taxes for this home?
Annual property taxes are $9,075 for the 2025 assessment year.
What type of exterior construction does this property have?
The exterior construction is Frame Wood, Stone (Exterior), Wood Siding.
What type of heating system does this property have?
The property has Baseboard, Hot Water, Natural Gas heating system.
Does this property have air conditioning?
Air conditioning information is not specified for this property.
Is there a swimming pool?
No swimming pool is listed for this property.
How many parking spaces are included?
This property includes 2 parking space(s). Parking type: Carport Multiple, Front Access.
What type of flooring does this property have?
The flooring type is Hardwood, Tile, Wall/Wall/Mixed.
What type of foundation does this property have?
The foundation type is Concrete Perimeter.
What is the water source for this property?
The water source is Public.
What type of sewer system does this property use?
The sewer system is Public Sewer, Sanitary Sewer, Storm Sewer.
Does this property have a fireplace?
Yes, this property has 1 fireplace(s).
What views does this property offer?
This property offers VIEWS OF GREEN PARKS views.
Does this property have a basement?
Yes, the basement is Full.
What appliances are included?
Included appliances: Washer/Dryer, Dishwasher, Refrigerator, Stove, Microwave
Does this property have a balcony or patio?
Yes, this property has: Patio, Deck, Patio, Deck
How many stories does this building have?
This building has 4 stories.
What is the square footage of this property?
This property is 3172 square feet with 4 bedrooms and 2 bathrooms.
Shaughnessy Market Trends
Don't just take our word for it...
5.0 out of 74 reviews
Hear from our clients how their experience was.