Home > West Vancouver > Whitby Estates > 2551 Highgrove Mews
2551 Highgrove Mews

$3,599,000
2551 Highgrove Mews
Whitby Estates, West Vancouver BC, V7S 0A4
3 Bed • 4 Bath • 3398 Sqft • Built 2013
About this home
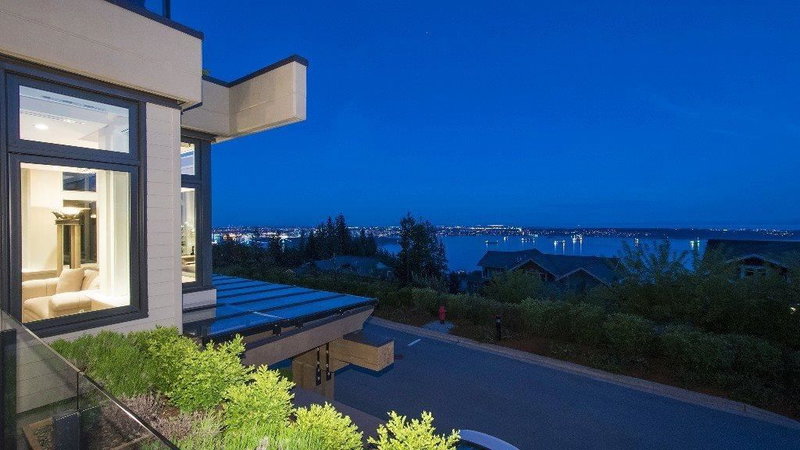
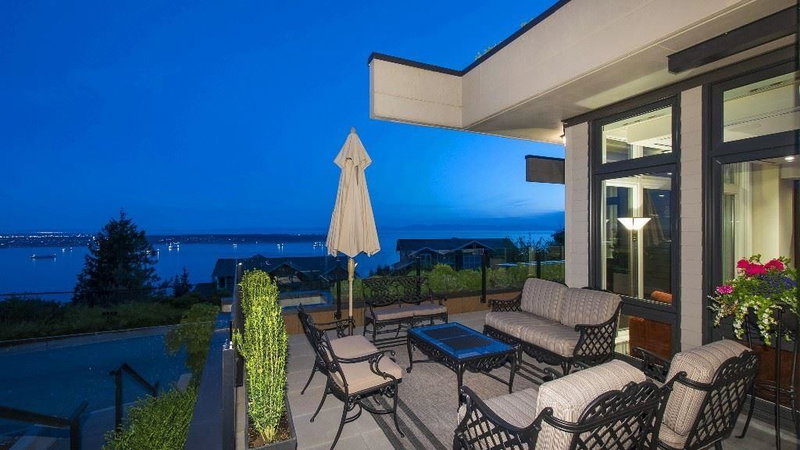
Exceptional corner-lot residence with expansive ocean and city views, offering serenity, privacy, and elevated living at every turn. Designed with refined custom millwork throughout, this luxurious home features an elevator, sophisticated chef-inspired kitchen, A/C, and a state-of-the-art media room with 100-inch screen and upgraded AV/wireless tech. Dual primary suites offer spa-inspired ensuites, including one with a sauna-equipped shower, heated drying rack, and two walk-in closets. The 3rd bedroom has gorgeous office millwork which can be removed for a closet. Entertain on the expansive terrace overlooking the sparkling city skyline. Complete with a finished 2-car garage featuring premium flooring and custom organization systems in an exceptionally private setting. Don't miss out!
Price Details
Home Details
Listing Details
0 Similar Properties
Explore More Properties
More Properties in Whitby Estates
Discover similar homes in this desirable Whitby Estates neighborhood
All West Vancouver Properties
Browse all available properties throughout West Vancouver
More Townhouses
Find similar townhouse properties in Vancouver area
Similar Price Range
Properties in the $2879K - $4319K range
3+ Bedroom Properties
Find homes with 3 or more bedrooms
What's Your Home Worth?
Get a free property valuation for your home in this area
Frequently Asked Questions
What are the property taxes for this home?
Annual property taxes are $11,258 for the 2025 assessment year.
What amenities are included in the strata fees?
Strata fees of $1,924/month include: Other.
What type of exterior construction does this property have?
The exterior construction is Concrete, Mixed (Exterior).
What type of heating system does this property have?
The property has Forced Air heating system.
Does this property have air conditioning?
Yes, this property has Central Air, Air Conditioning.
Are pets allowed in this building?
Pet policy: Yes With Restrictions
Is there a swimming pool?
No swimming pool is listed for this property.
How many parking spaces are included?
This property includes 4 parking space(s). Parking type: Garage Double, Front Access, Garage Door Opener.
What type of flooring does this property have?
The flooring type is Hardwood, Mixed, Tile.
What type of foundation does this property have?
The foundation type is Other.
What is the water source for this property?
The water source is Public.
What type of sewer system does this property use?
The sewer system is Public Sewer, Sanitary Sewer, Storm Sewer.
Does this property have a fireplace?
Yes, this property has 2 fireplace(s).
What views does this property offer?
This property offers Expansive ocean and city views views.
Does this property have a basement?
Yes, the basement is Finished.
What appliances are included?
Included appliances: Washer/Dryer, Dishwasher, Refrigerator, Stove
Does this property have a balcony or patio?
Yes, this property has: Patio, Deck, Patio, Deck
How many stories does this building have?
This building has 2 stories.
What is the square footage of this property?
This property is 3398 square feet with 3 bedrooms and 4 bathrooms.
Whitby Estates Market Trends
Don't just take our word for it...
5.0 out of 74 reviews
Hear from our clients how their experience was.